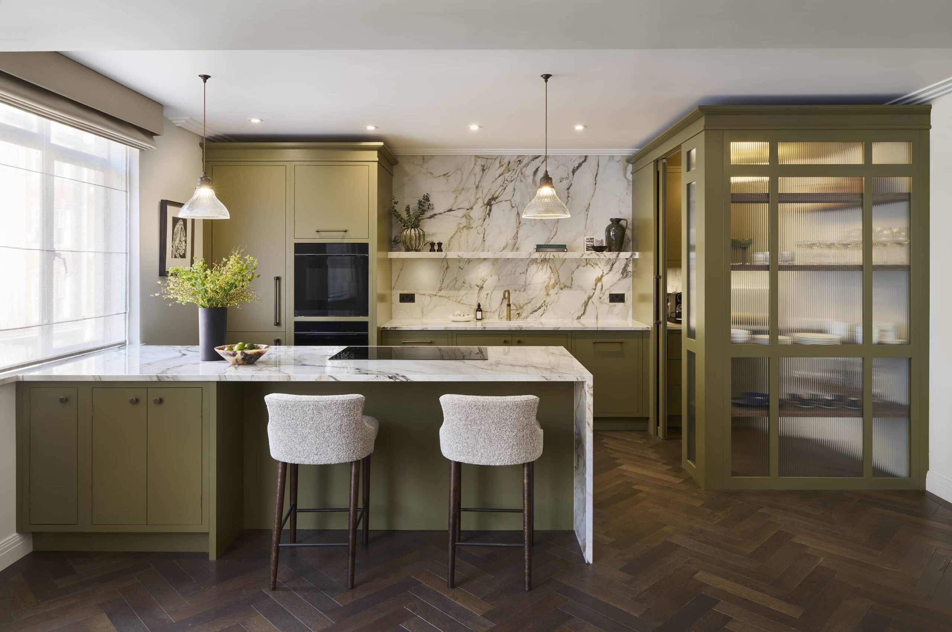
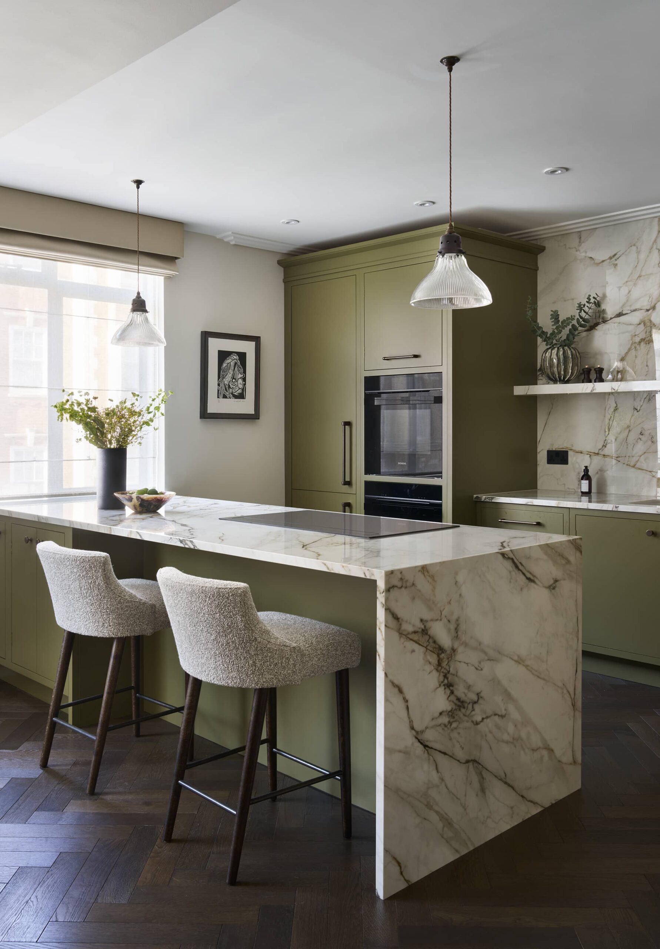
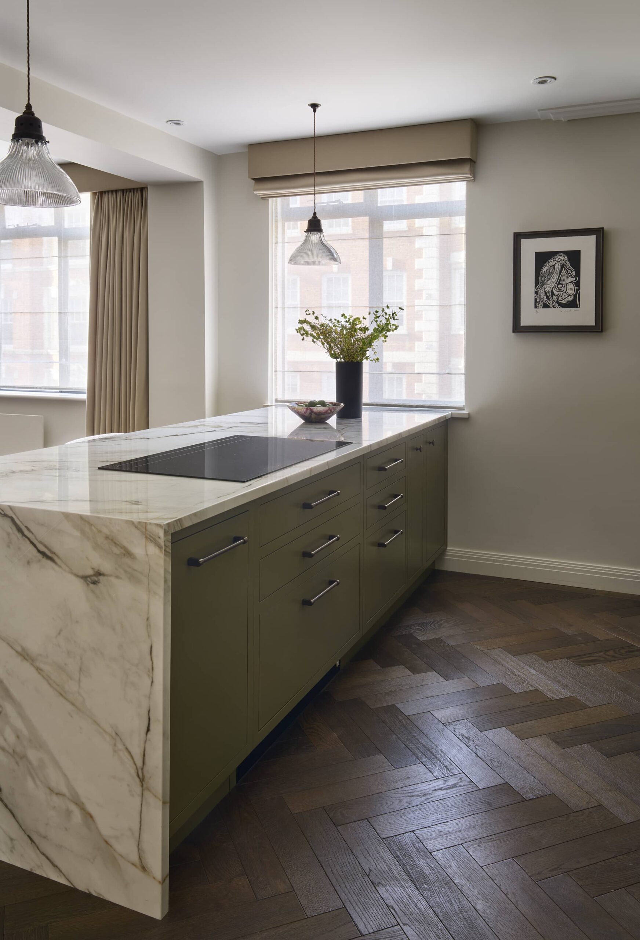
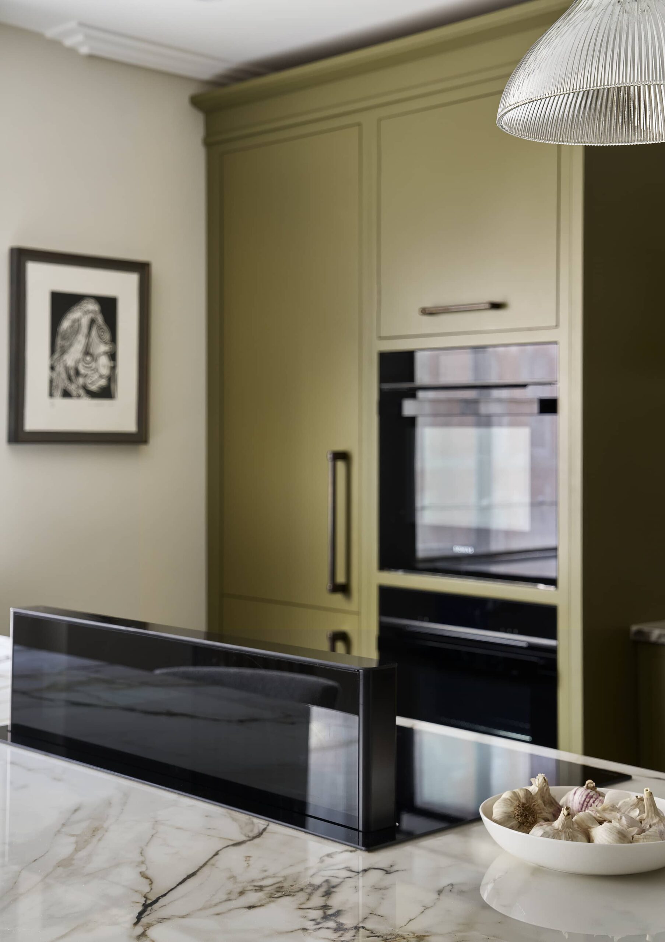
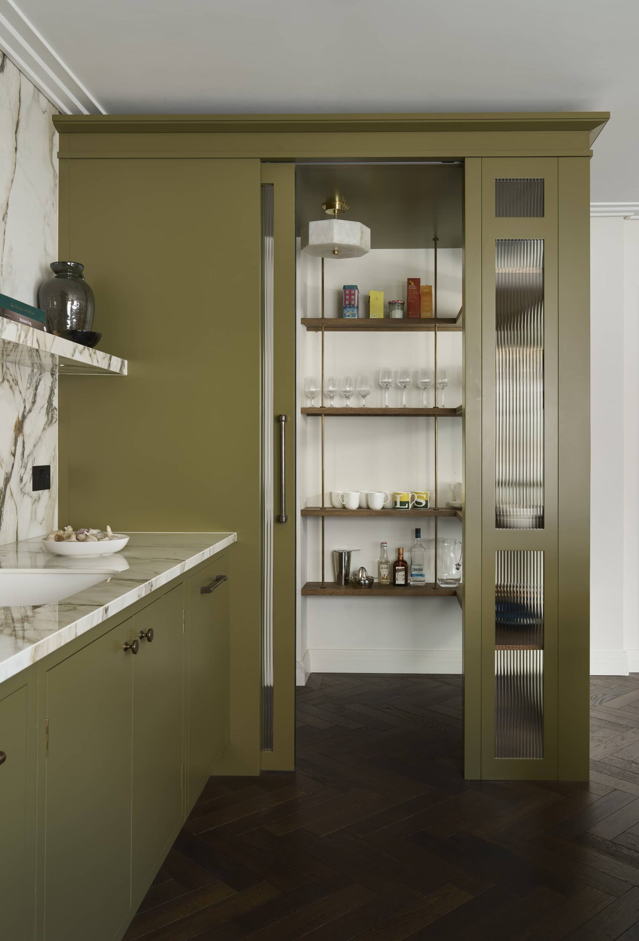
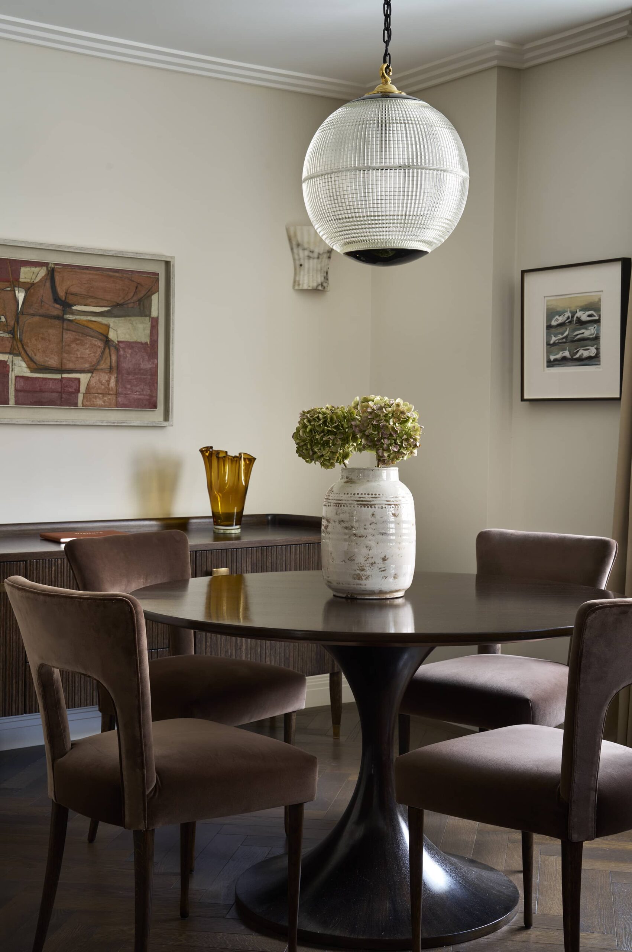
Hawthorn House is a beautifully crafted kitchen designed to complement the understated elegance of its Marylebone setting. Balancing contemporary design with timeless materials, the space combines rich colour, refined detailing and exceptional craftsmanship to create a kitchen that feels both luxurious and inviting.
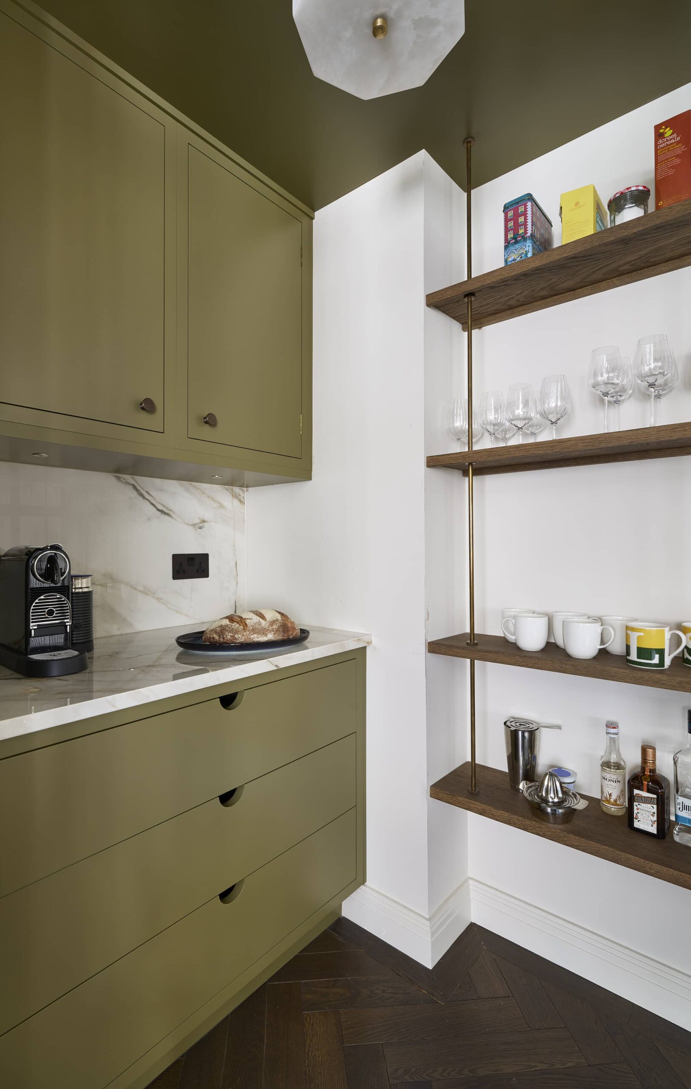
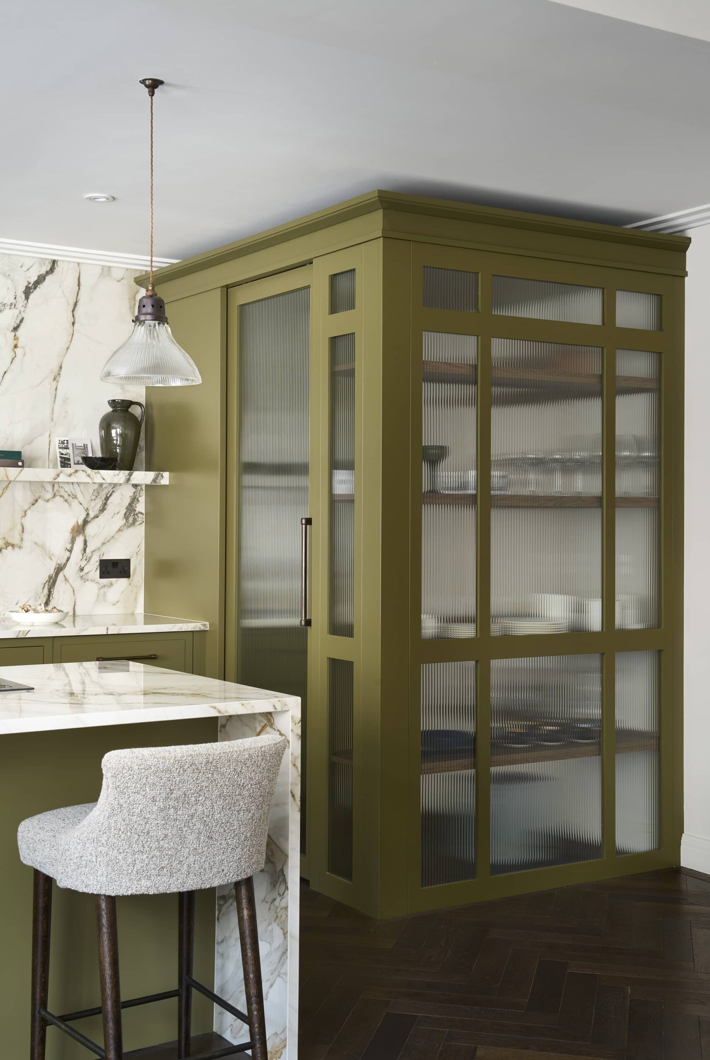
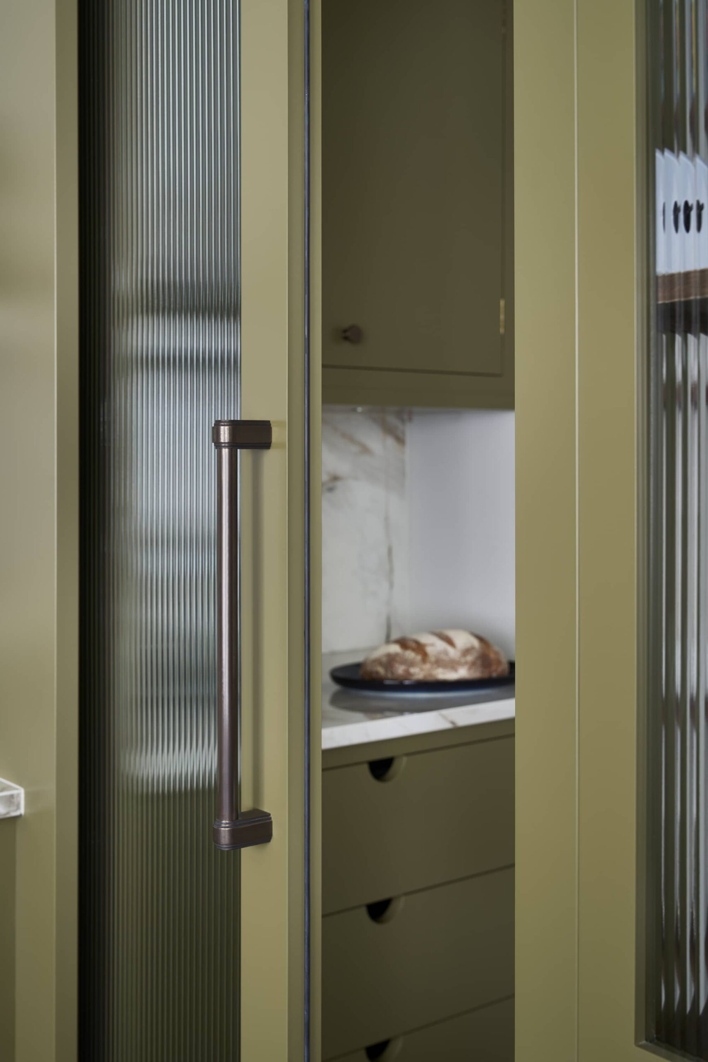
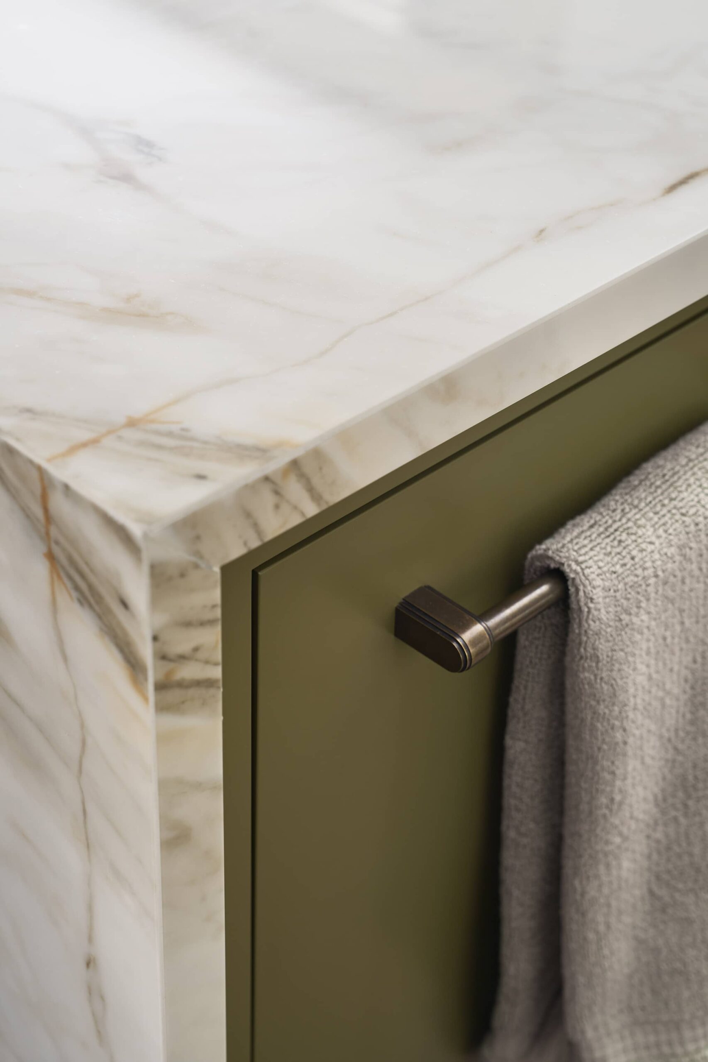
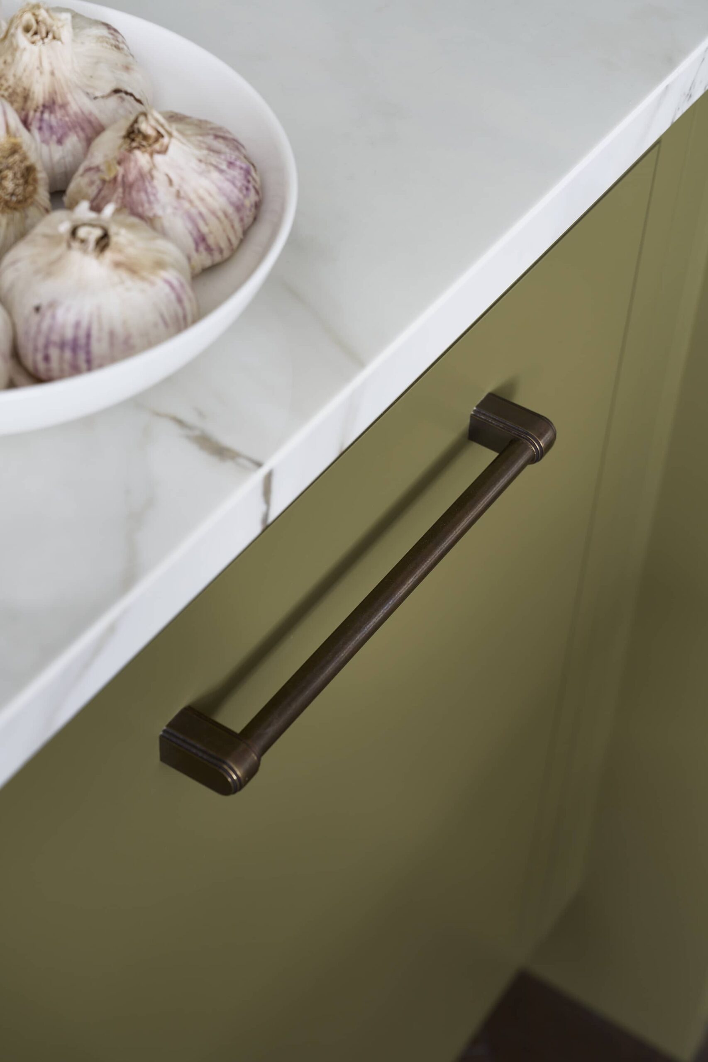
The bespoke in-frame flat slab cabinetry is painted in Farrow & Ball Dibber, bringing warmth and depth to the room while perfectly complementing the natural veining of the stone. Opening the cabinetry reveals stained smoked oak veneer internals, adding a tactile layer of craftsmanship.
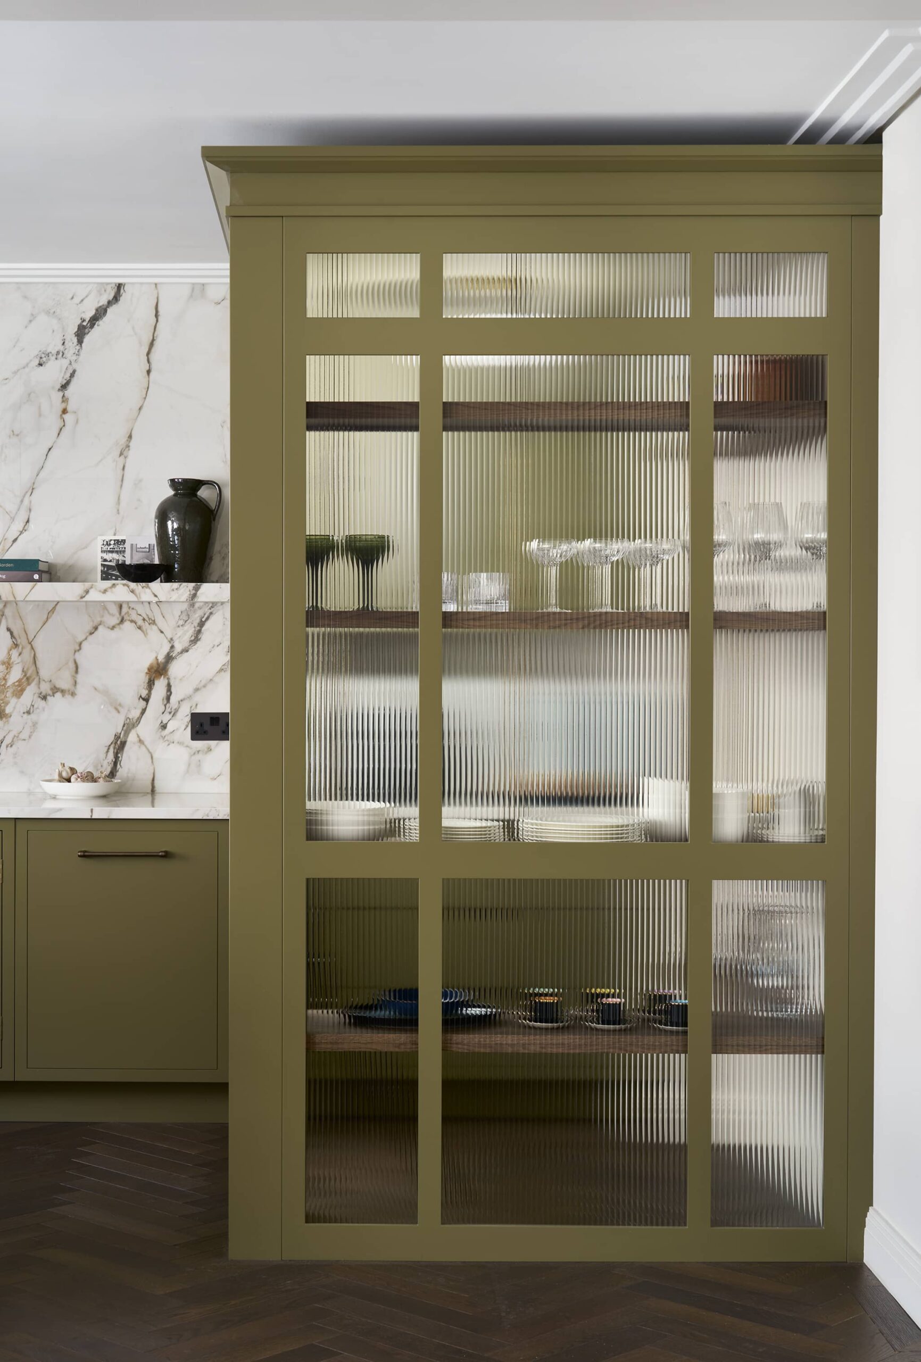
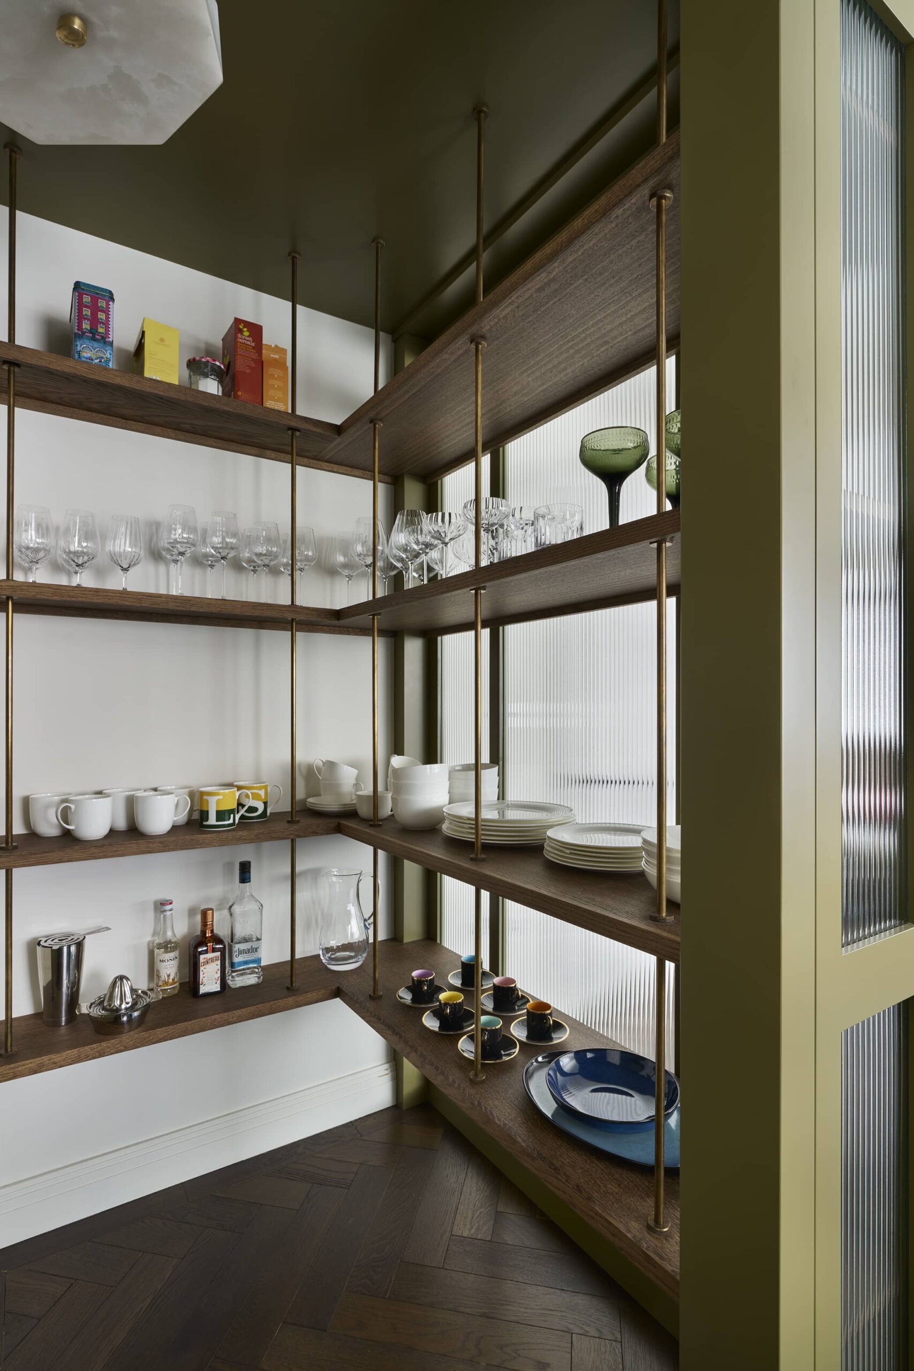
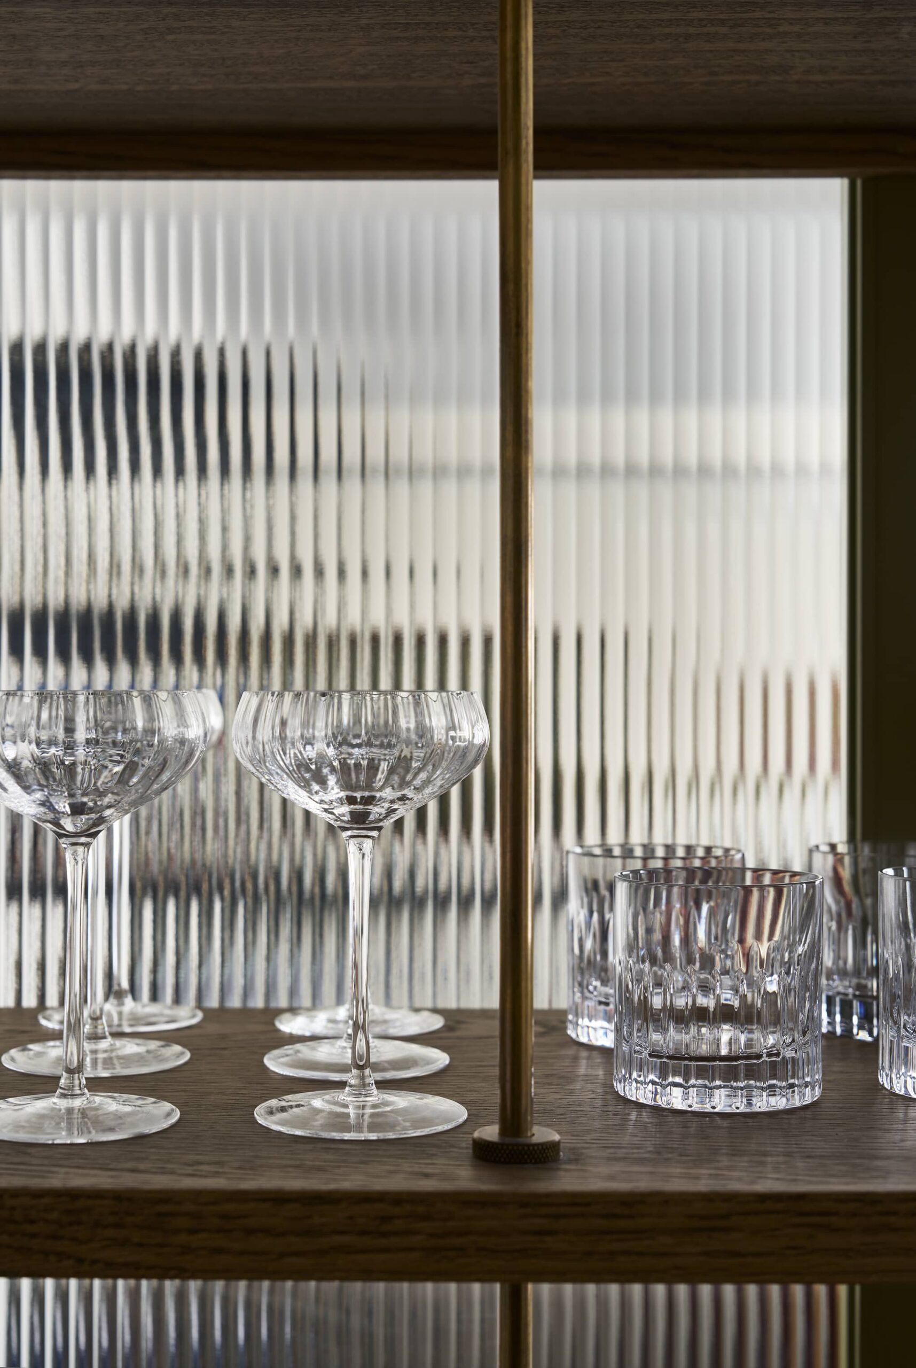
A full-height fluted glass pantry introduces both texture and visual intrigue, softening the cabinetry while maintaining a clean architectural aesthetic. Internally, smoked oak shelving is supported by Snug’s bespoke Dark Bronze shelf supports designed and finished in-house. The combination of fluted glass, warm timber and finely crafted metalwork creates a refined feature that is as functional as it is elegant.
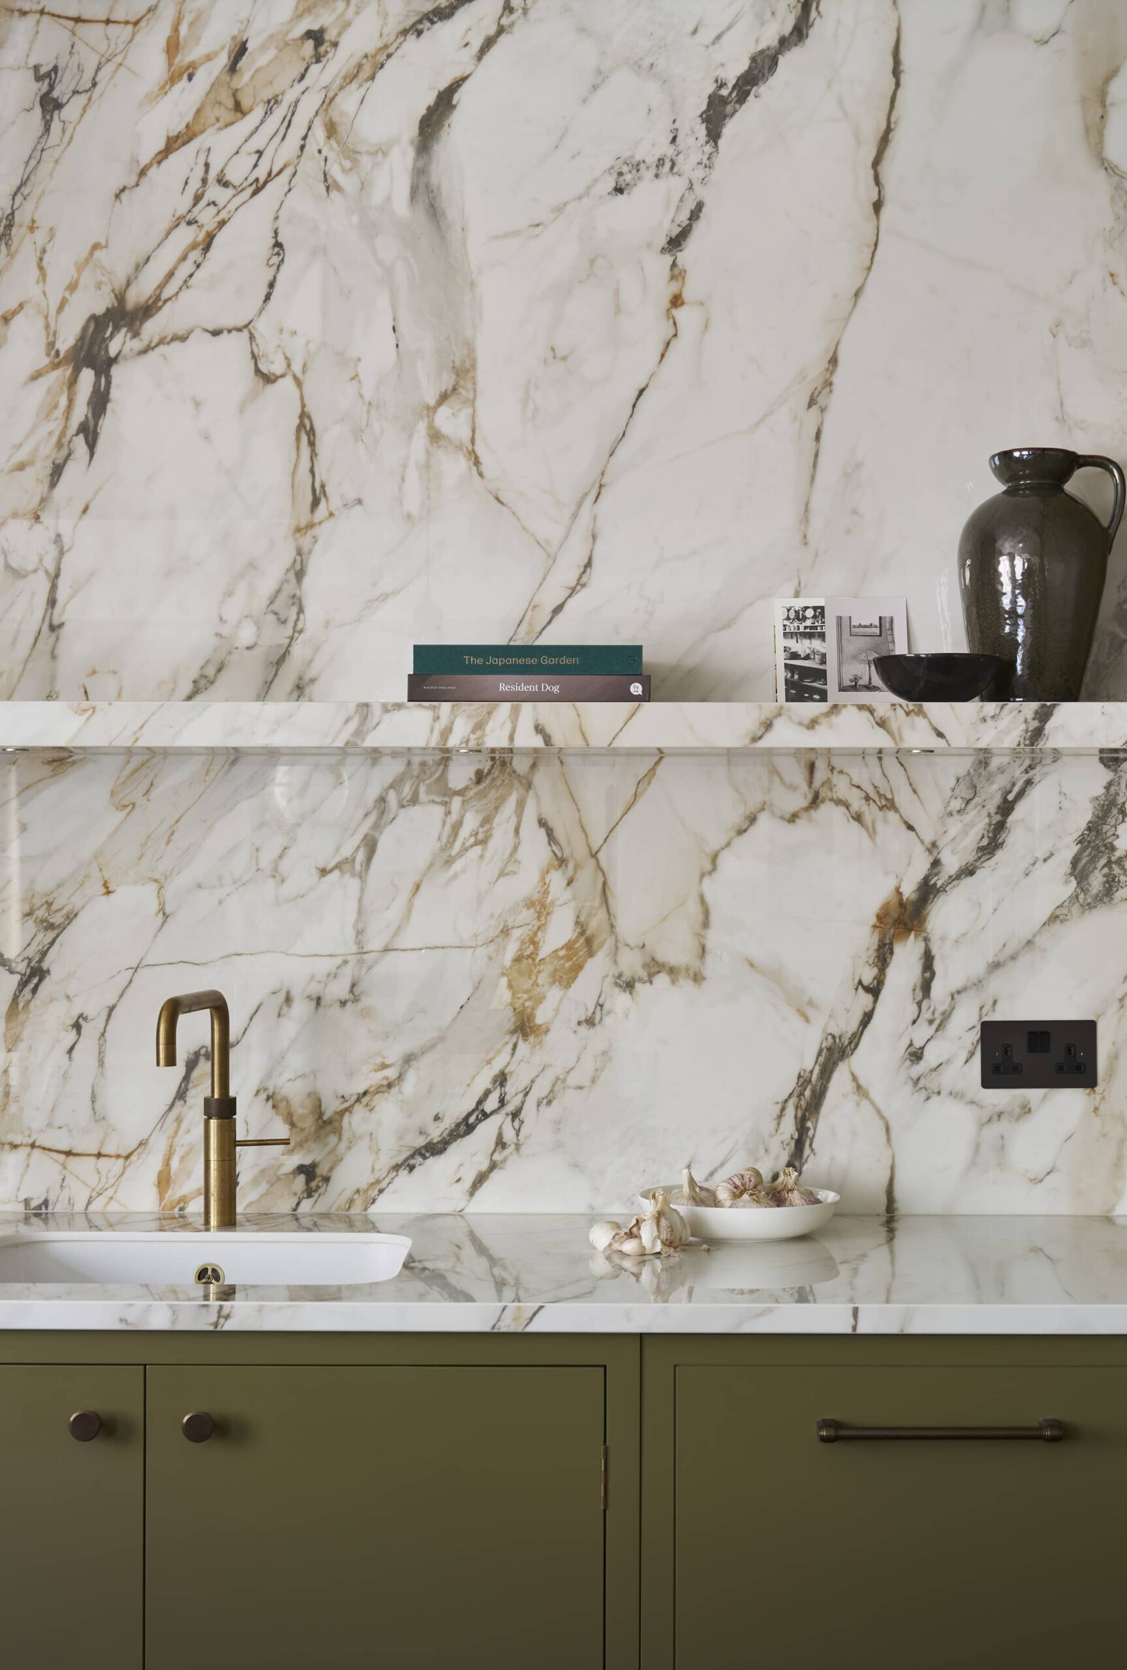
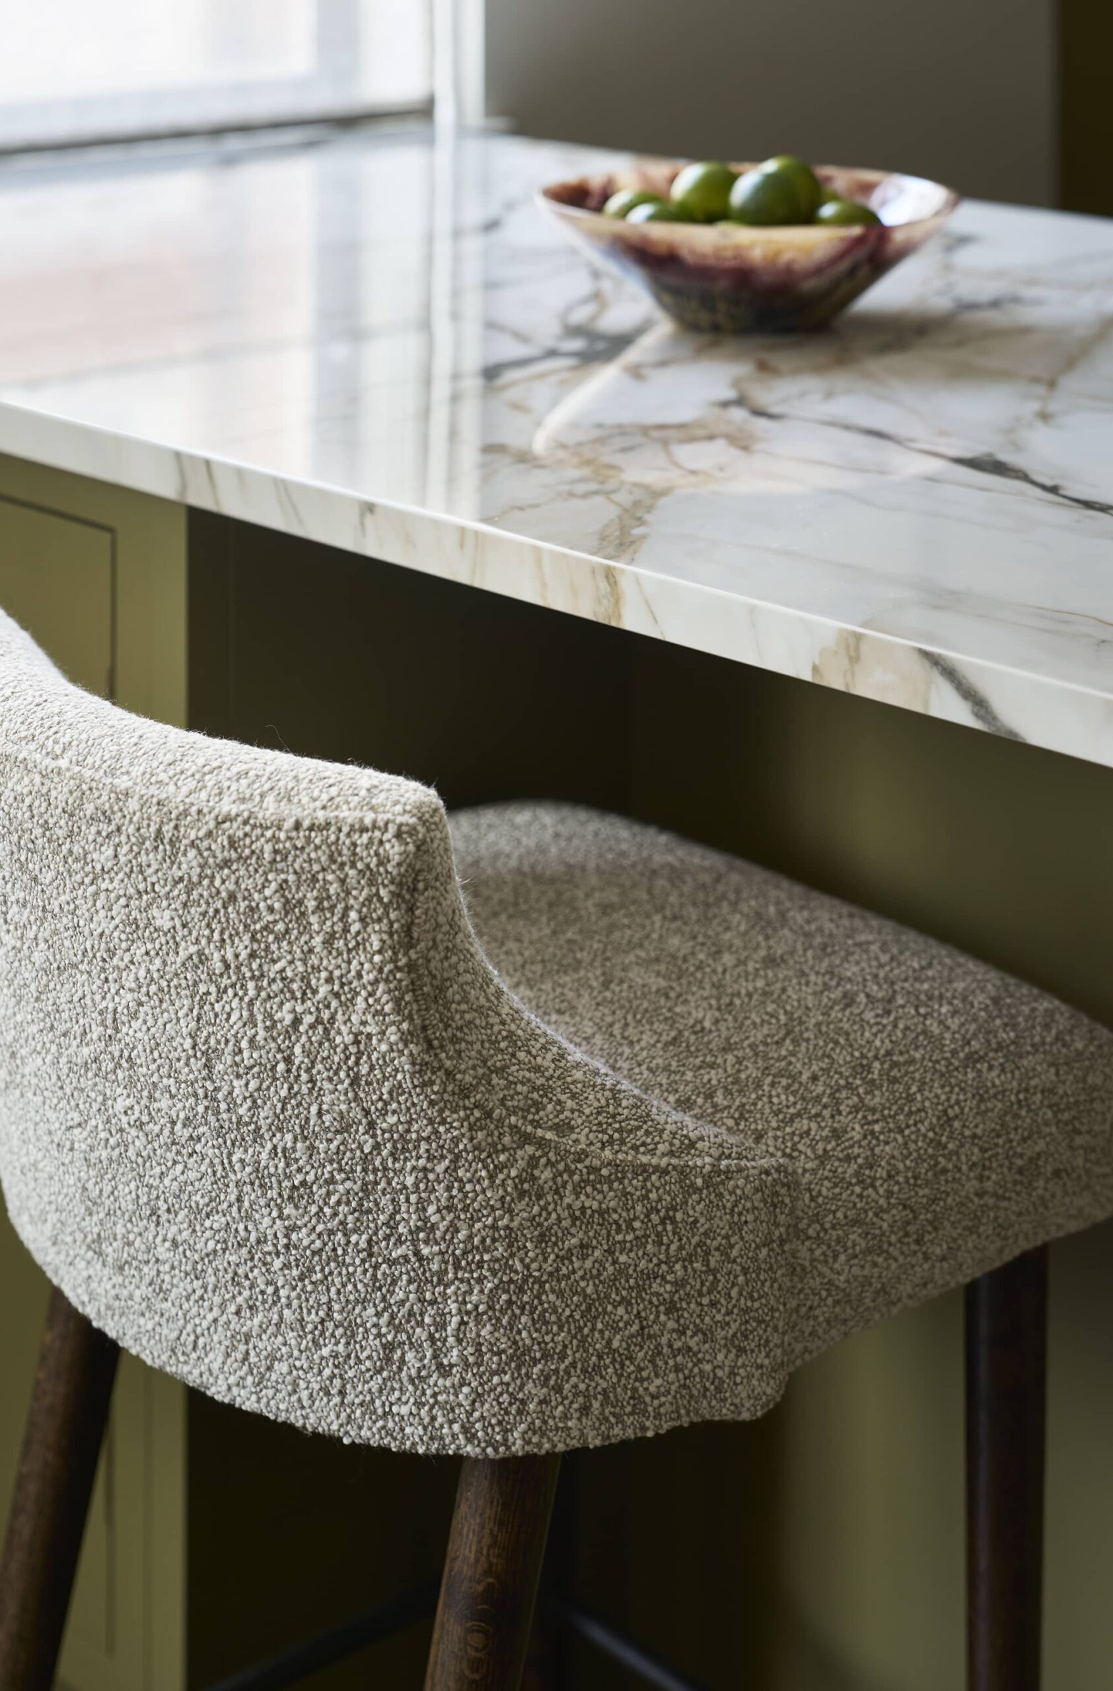
Porcelain Statement Worktop
A monolithic Neolith Calacatta Luxe Polished worktop extends into a full-height splashback and floating shelf, creating a striking focal point.
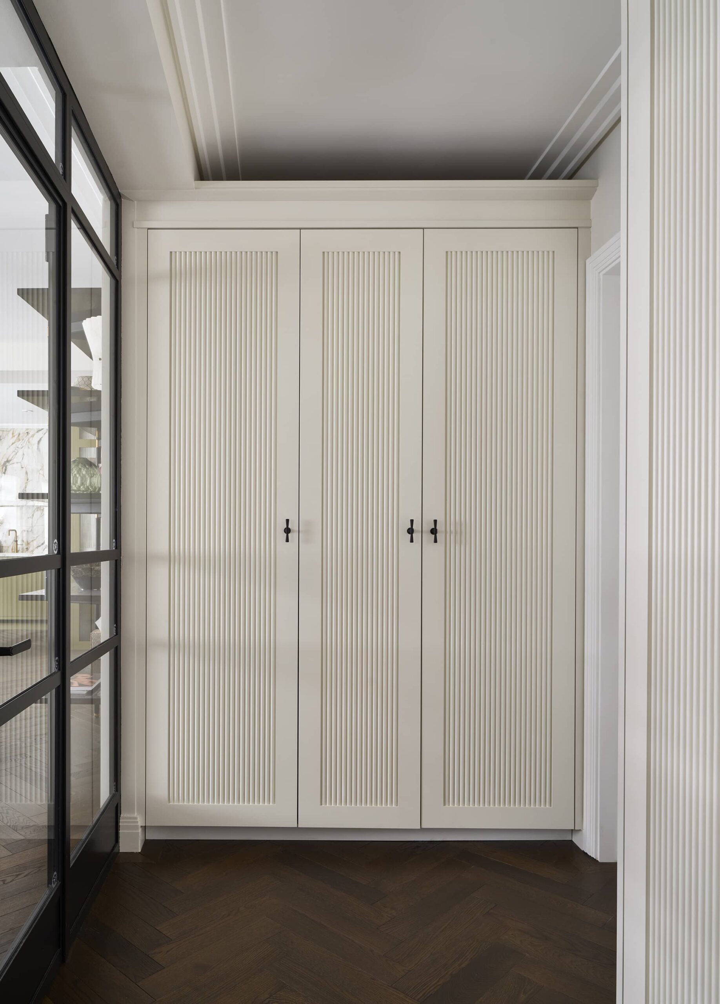
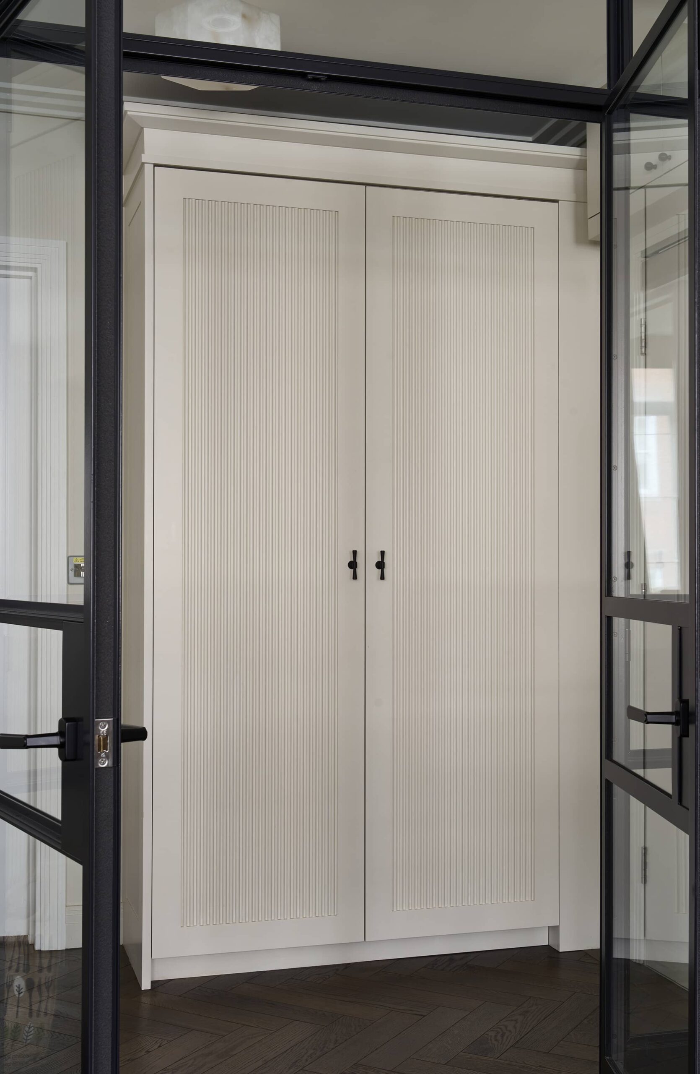
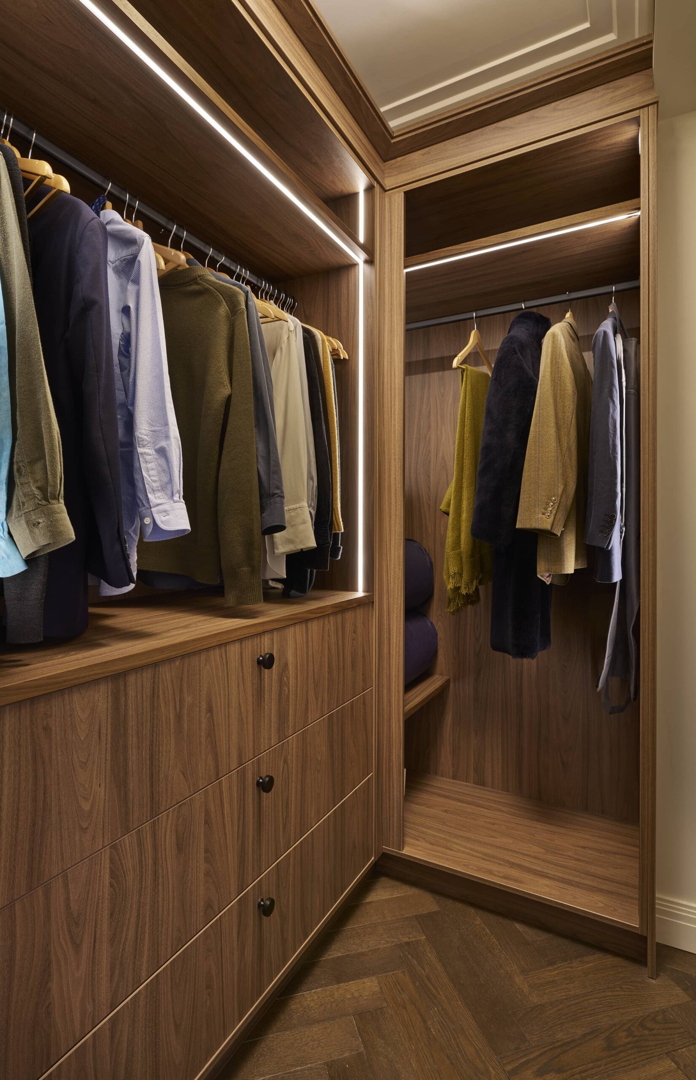
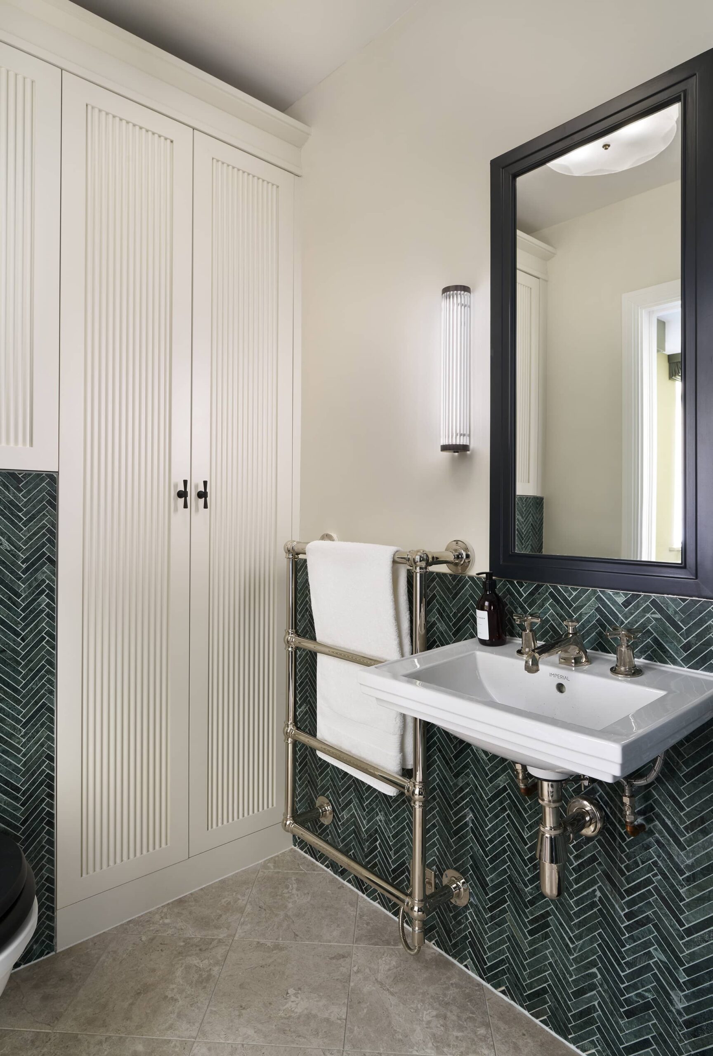
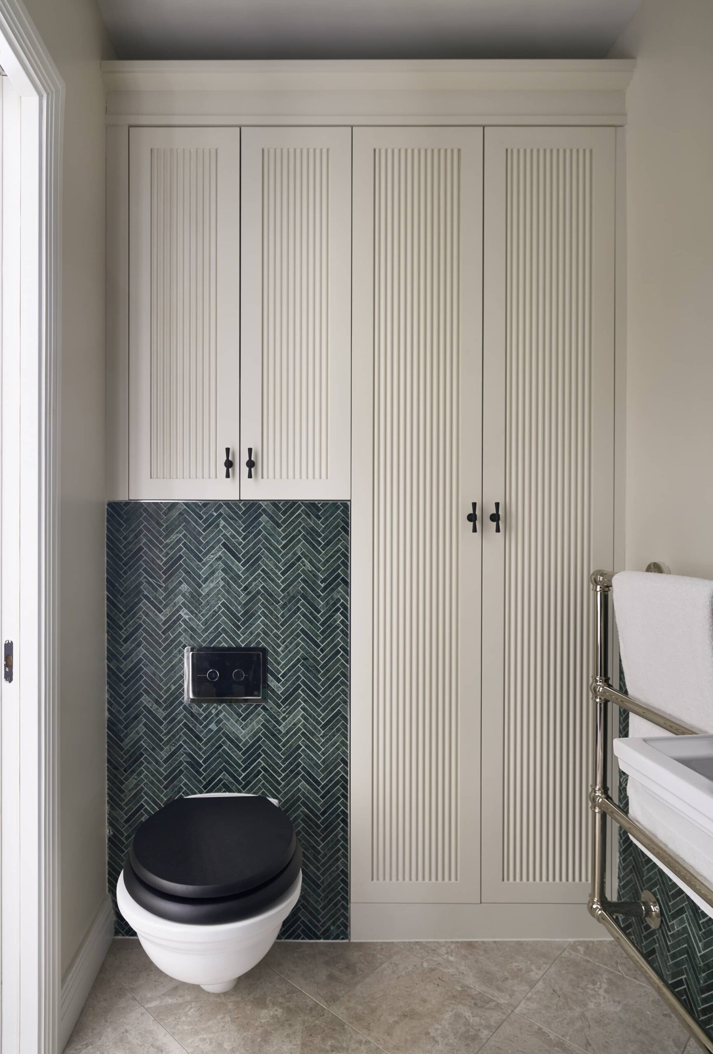
Snug’s involvement extended beyond the kitchen, reshaping the property layout to create a home that feels instinctively balanced. The kitchen was relocated to the light-filled front of the property, while the principal bedroom was repositioned to the peaceful rear, away from the rhythm of Marylebone’s streets. Bespoke cabinetry throughout the entrance hall, walk-in wardrobe and bathroom brings continuity to the interiors, with a restrained palette and meticulous detailing unifying every space.